Understanding Kitchen Style Trends for 2026
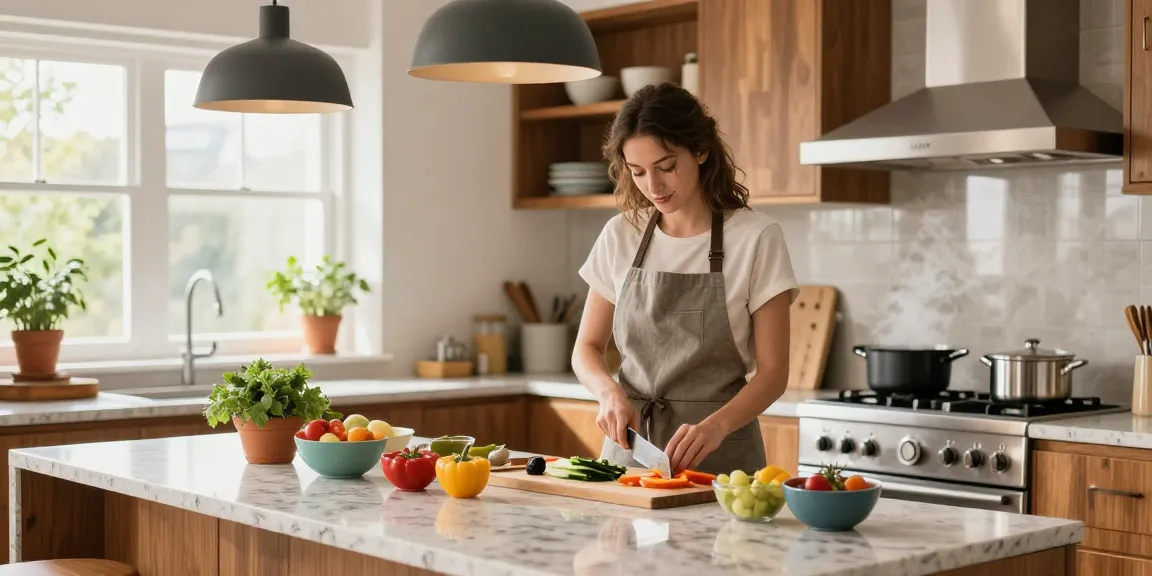
The kitchen is often referred to as the heart of the home, and its design plays a crucial role in both functionality and aesthetics. As we step into 2026, several emerging kitchen style trends are set to redefine how we view this essential space. From minimalist approaches to vibrant color schemes, understanding these trends can empower homeowners to create a kitchen that reflects their personal style while remaining practical for everyday use. When exploring options, style influences every decision, from cabinetry to countertops.
Key Style Elements to Consider
When designing a kitchen, it's essential to focus on key style elements that will define the space. Here are some fundamental aspects to consider:
- Cabinet Design: Shaker cabinets remain popular, but there is a growing trend towards open shelving and custom-built units that offer unique storage solutions.
- Countertops: Quartz and natural stone offer both luxury and durability. Eco-friendly options like recycled materials are also gaining traction.
- Backsplashes: Bold tiles or seamless glass can make a statement, while classic subway tiles provide a timeless look.
- Lighting: Layered lighting with pendant lights, under-cabinet lights, and dimmable options enhance both functionality and ambiance.
Popular Color Palettes and Materials
The color palette for kitchens in 2026 is diversifying, moving away from purely neutral shades. Popular choices include:
- Earthy Tones: Warm shades like terracotta and olive green are making waves, bringing a touch of nature indoors.
- Bold Accents: Deep blues and blacks can add an elegant flair when used as accent colors for cabinetry or islands.
- Classic Whites: Continuing to dominate, white remains a staple for a clean and spacious look, often paired with natural wood elements for warmth.
- Textured Finishes: Matte finishes and brushed metals are preferred for their modern, sophisticated appeal.
Incorporating Technology into Design
As kitchens evolve, technological integration becomes increasingly important. Smart appliances, touchless faucets, and smart lighting systems not only improve convenience but also bolster energy efficiency. Homeowners are opting for features like:
- Smart Refrigerators: Many now come equipped with touch screens and internal cameras to help manage groceries.
- Voice-Activated Devices: From controlling multiple appliances to playing music, voice-activated technology is becoming commonplace.
- Energy Monitoring Systems: These help homeowners keep track of energy usage, making it easier to optimize efficiency.
Planning Your Kitchen Remodeling Timeline
Step-by-Step Guide to Project Phases
Remodeling your kitchen requires careful planning and time management. Understanding the project phases can help streamline the process and ensure that your vision comes to life without unnecessary delays. The typical stages include:
- Design Consultation: Engage with a designer to discuss your vision, budget, and potential layouts.
- Permitting: Apply for any necessary permits, which can take anywhere from a few days to several weeks, depending on local regulations.
- Demolition: This phase typically lasts 1-2 weeks, depending on the scale of the remodel.
- Construction: From rough electrical work to cabinet installation, this phase can take 4-8 weeks.
- Finishing Touches: Final installation of fixtures, appliances, and decor will usually take 1-2 weeks.
Realistic Time Estimates for Each Stage
While timelines can fluctuate based on project scope, the following estimates provide a guideline for what homeowners can expect:
- Design Consultation: 1-2 weeks
- Permitting: 1-4 weeks
- Demolition: 1-2 weeks
- Construction: 4-8 weeks
- Finishing Touches: 1-2 weeks
Common Schedules for Various Styles
The style of kitchen you choose can influence the remodeling schedule. For instance:
- Modern Kitchens: Often require intricate layouts and custom features, extending timelines by a week or two.
- Traditional Kitchens: Typically have more straightforward designs, which may lead to quicker renovations.
- Open Concept Spaces: These can complicate timelines due to structural changes, potentially adding weeks to the overall project.
Designing for Functionality and Aesthetics
Optimal Layouts for Small and Large Spaces
Whether your kitchen is small or spacious, effective layout design is crucial for both functionality and style. Some optimal layouts include:
- Galley Layout: Ideal for small kitchens, this design maximizes space through parallel counters.
- L-Shaped Layout: This versatile option works well in both small and large kitchens, allowing for efficient workflow.
- U-Shaped Design: Offers ample counter space and storage, making it ideal for families and cooks.
Efficient Workflow Design Principles
A kitchen should facilitate ease of movement and usability. Consider these essential design principles for an efficient workflow:
- The Work Triangle: Ensure the sink, stove, and refrigerator form a triangle for optimal navigation.
- Zones: Designate areas for cooking, prepping, and cleaning to streamline the cooking process.
- Accessibility: Ensure that frequently used items are within easy reach to minimize time spent moving around.
Balancing Style with Practical Storage Solutions
Integrated storage solutions not only enhance functionality but also contribute to the overall style of the kitchen. Key considerations include:
- Pull-Out Cabinets: Optimize space with cabinets that allow easy access to pots and pans.
- Built-In Appliances: Conceal appliances behind cabinetry for a sleek and uniform appearance.
- Multi-Functional Furniture: Consider islands or tables with built-in storage to maximize space efficiency.
Common Mistakes to Avoid in Kitchen Design
Overlooking Ventilation and Lighting Needs
Many homeowners underestimate the importance of proper ventilation and lighting in their kitchen designs. Ensure adequate ventilation to eliminate cooking odors and moisture. Additionally, a layered lighting approach should include:
- Task Lighting: Focused lighting for work areas.
- Ambient Lighting: General lighting for overall visibility.
- Accent Lighting: Decorative elements to highlight features.
Ignoring Trends that May Fade
Designing a kitchen is a significant investment, and it's essential to choose trends that will stand the test of time. Avoid overly trendy elements that may not remain stylish, such as:
- Exaggerated Colors: While bold choices can be appealing, ensure they can seamlessly blend into future design considerations.
- Overly Complicated Features: While technology can enhance your kitchen, complicated systems may become obsolete or cumbersome.
Underestimating Space and Budget Constraints
Accurate measurements and budget assessments are crucial in kitchen design. Many homeowners mistakenly believe they can fit too many features into a limited space, leading to overwhelming design dilemmas. Establish a realistic budget that accounts for:
- Material costs
- Labor fees
- Unexpected expenses
Final Touches to Enhance Your Kitchen’s Style
Choosing the Right Decor and Accessories
The finishing touches can elevate your kitchen’s overall appeal. Select decor and accessories that complement your chosen style:
- Backdrop Art: Choose wall art that reflects your personality and adds warmth.
- Countertop Accessories: Well-placed items such as decorative bowls or stylish cookbooks can create a welcoming atmosphere.
Impact of Lighting on Kitchen Style
Adjusting lighting can transform the mood and functionality of your kitchen. Experiment with different lighting options to achieve the desired effect:
- Dimmer Switches: Allow for flexibility in lighting, creating an inviting space for gatherings.
- Unique Fixtures: Opt for statement light fixtures that serve as focal points within the kitchen.
Personalizing Your Space for Unique Appeal
Personalization is key to creating a kitchen that feels truly yours. Incorporate elements that reflect your style and interests, such as:
- Custom Cabinetry: Tailor cabinetry to suit your specific needs and preferences.
- Family Touches: Incorporate family photos or heirlooms into the design for a meaningful connection.
- Cultural Influences: Reflect your heritage through patterns, materials, or colors that resonate with you.
What are the top kitchen style trends for 2026?
The top trends for 2026 emphasize sustainability, technology integration, and bold color choices, all while prioritizing functionality and personal comfort.
How long does a kitchen remodel typically take?
Depending on the scale and complexity, kitchen remodels can take anywhere from 6 to 12 weeks.
What are common pitfalls in kitchen design?
Common pitfalls include overlooking proper ventilation, ignoring your personal style in favor of trends, and underestimating space and budget needs.
How can I balance style and functionality?
To balance style with functionality, opt for designs that incorporate multi-functional features while ensuring an efficient workflow.
What finishing touches make a kitchen stylish?
Finishing touches such as unique light fixtures, personalized decor, and carefully selected accessories can significantly enhance a kitchen's style.